
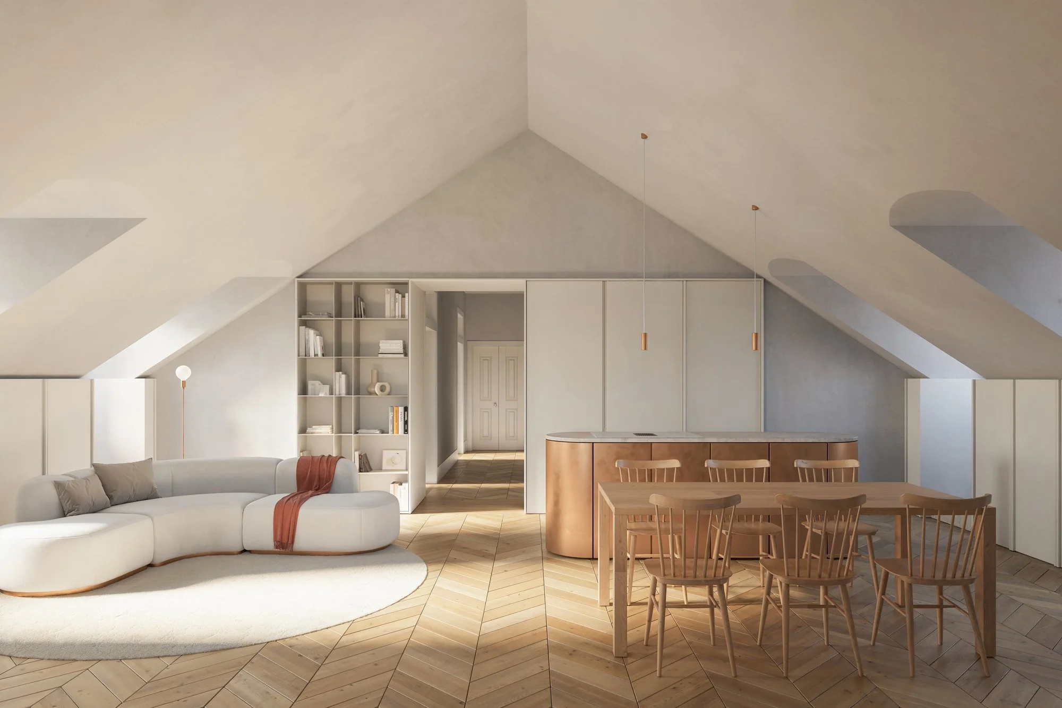
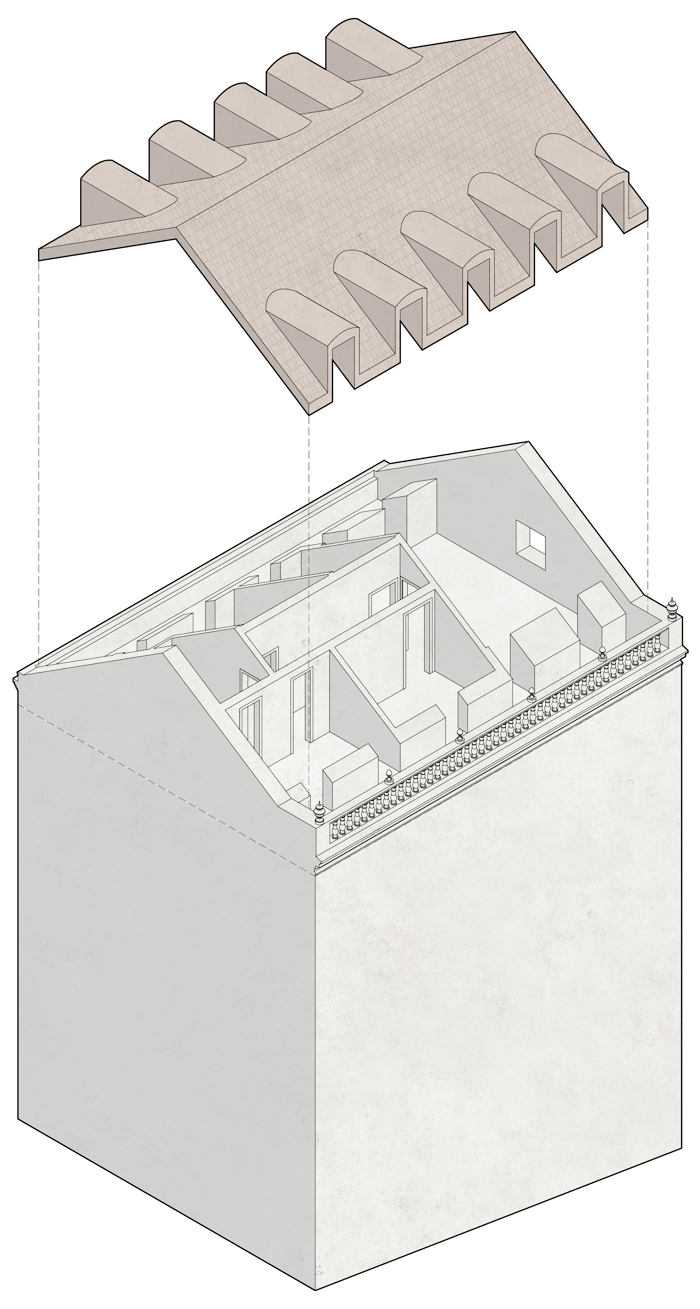
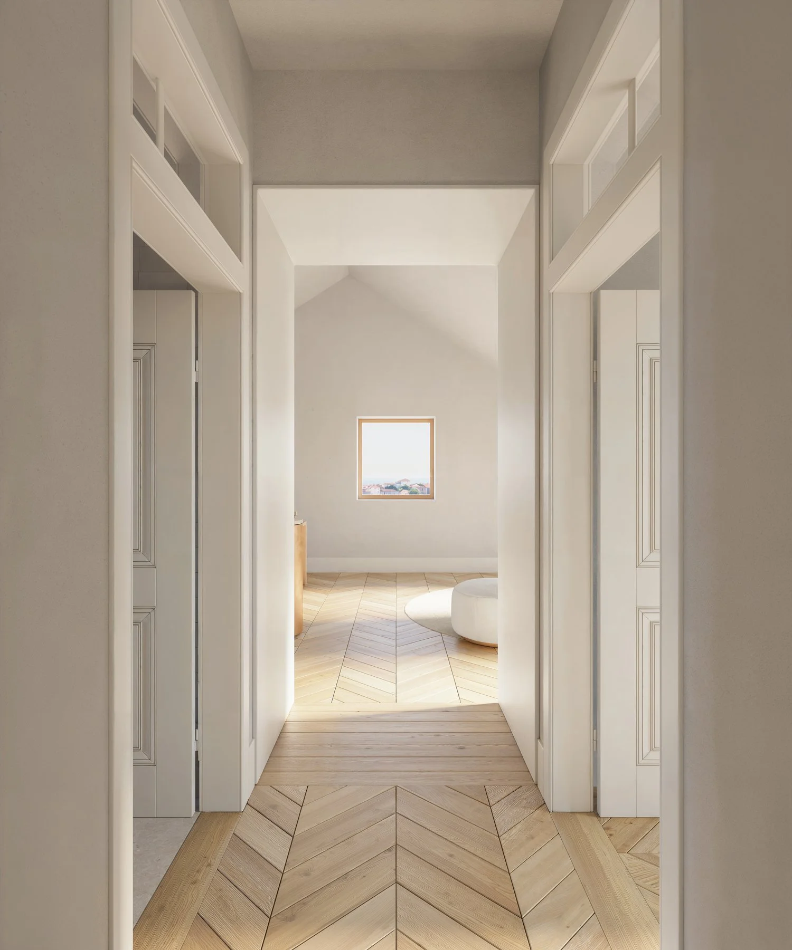
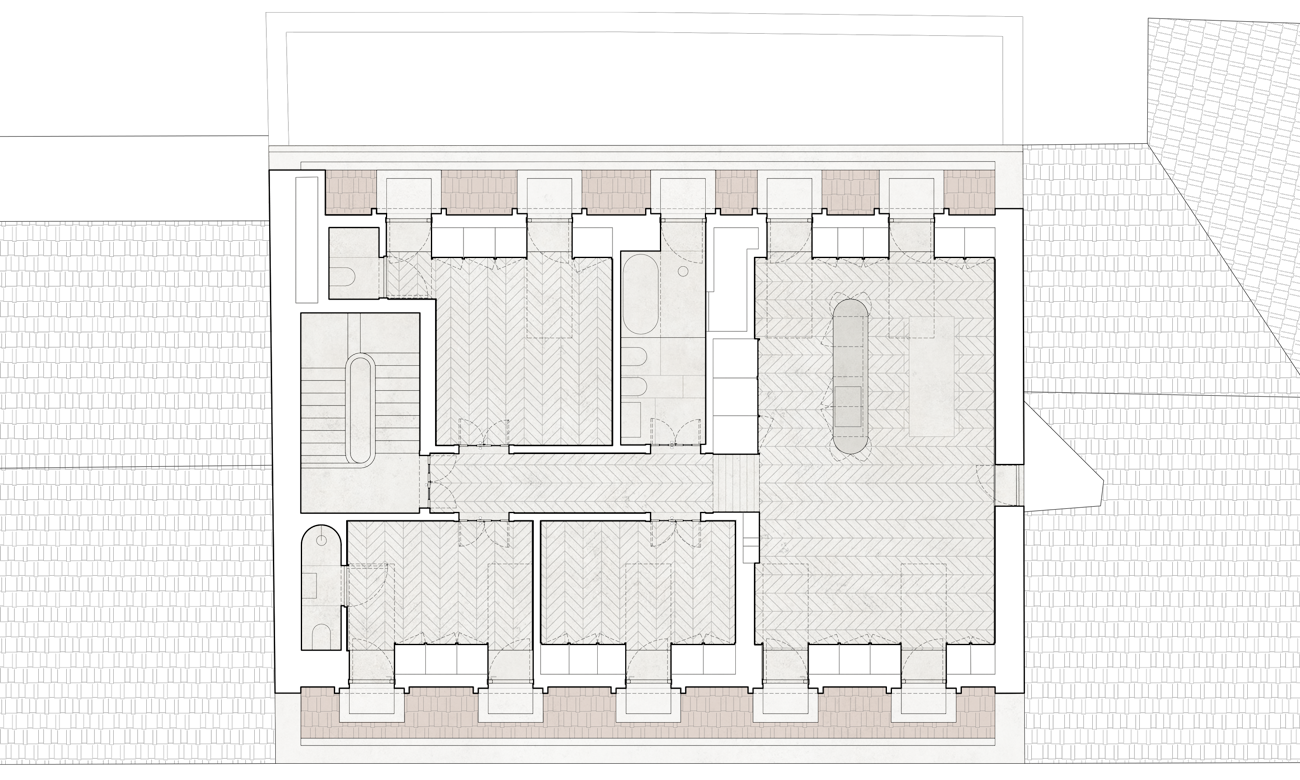
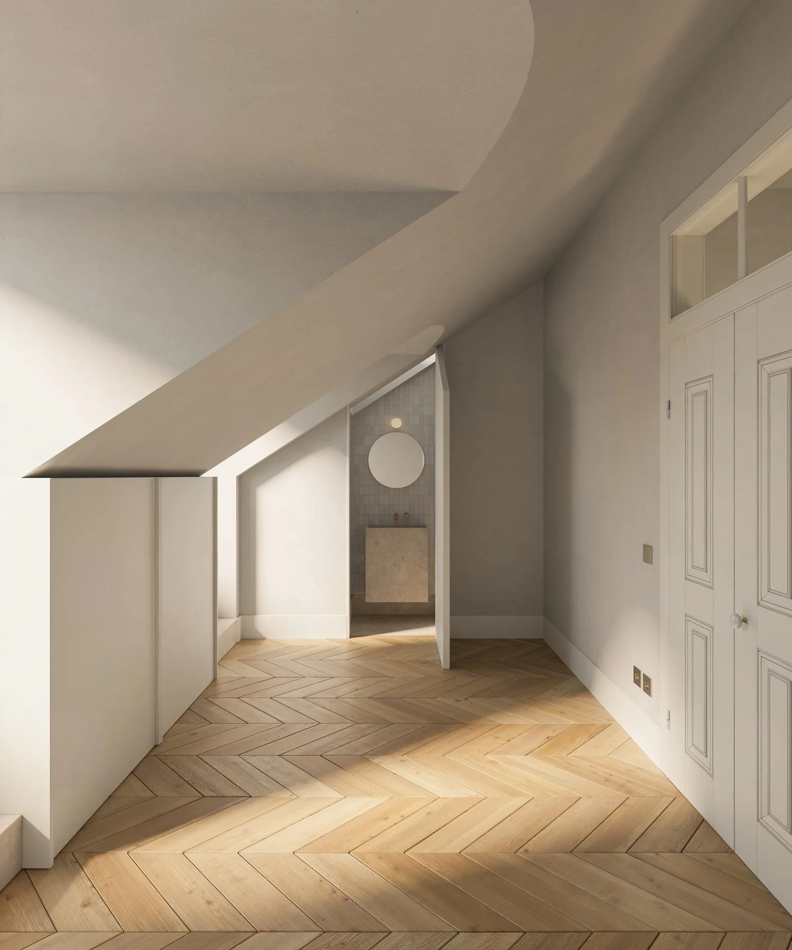
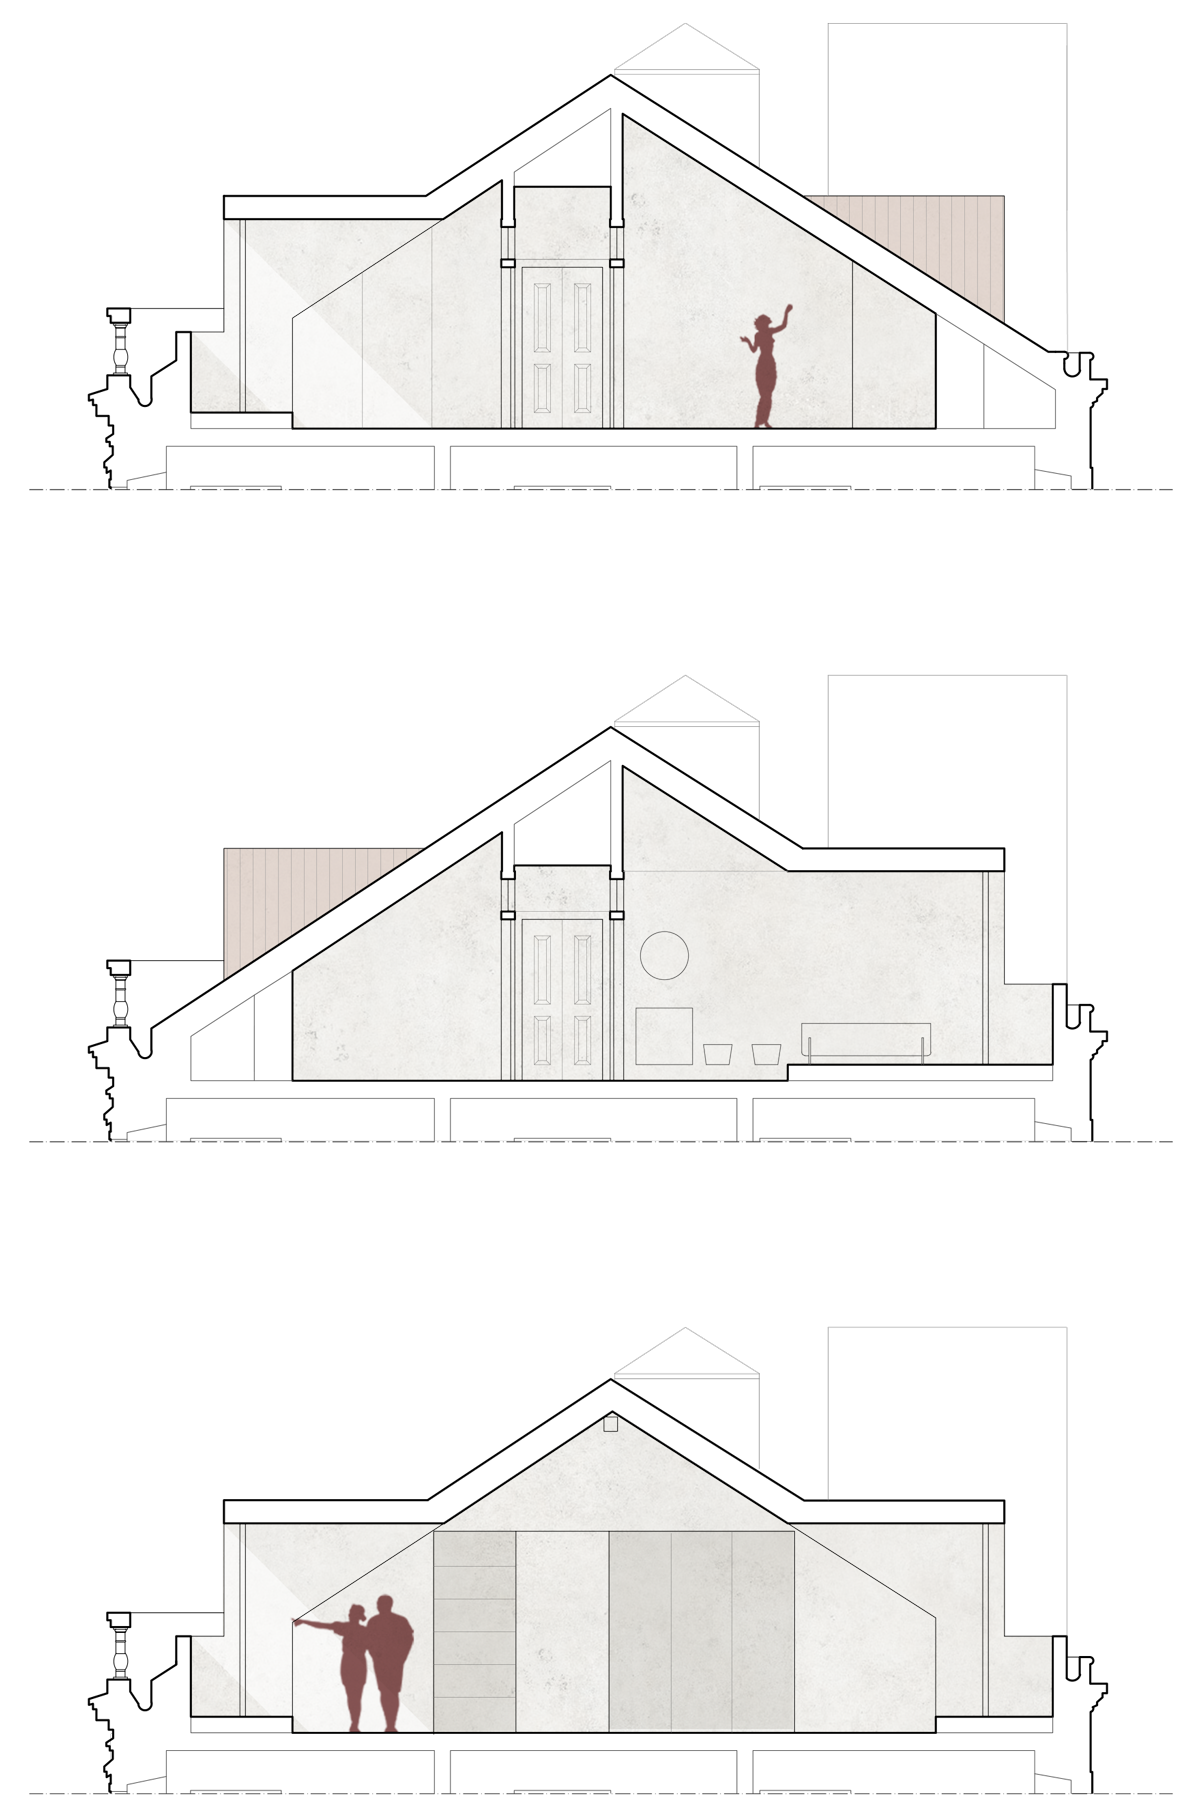
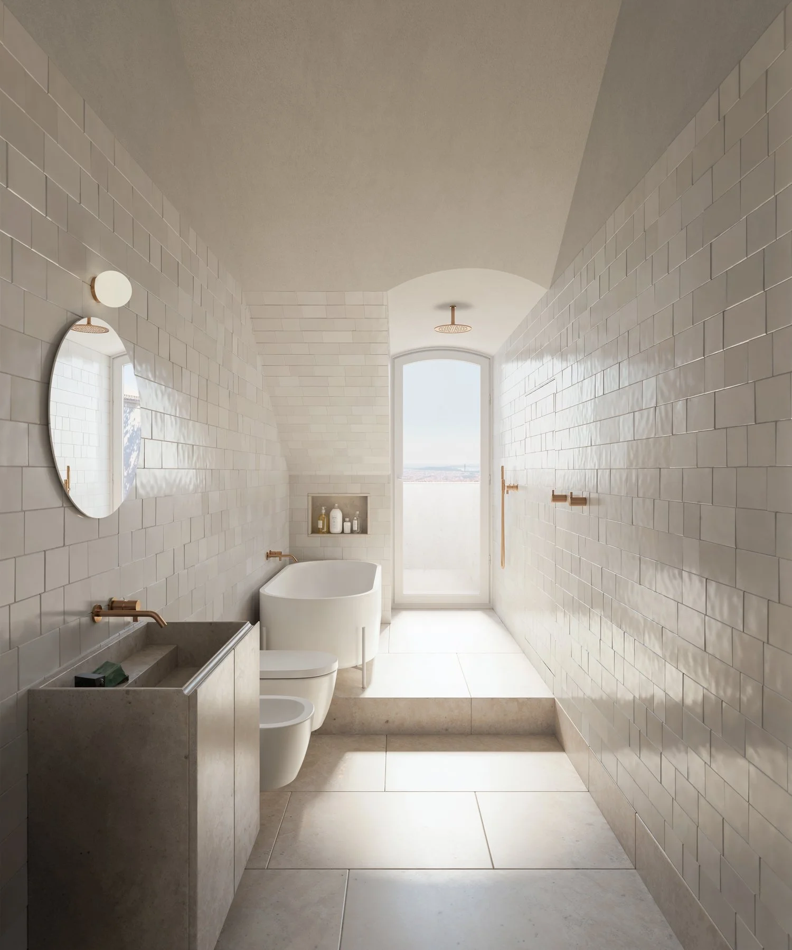
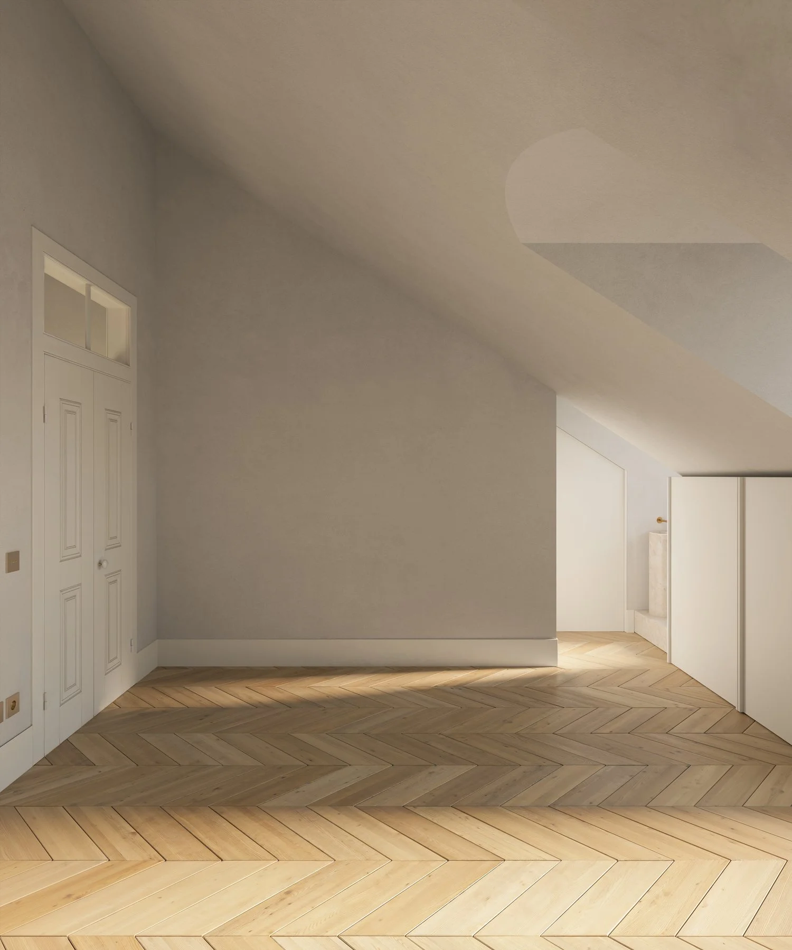
EN / A 19th-century building with an ordered, neoclassical facade, adorned with friezes and balusters, ceramic pinecones, and pinnacles. An imponent entrance, punctuated by a fluid and generous staircase core. A tall house, divided along its axis and shaped by the shape of the roof. The memory of a forgotten, proud, and decadent Lisbon, leaning over the light of the Tagus river. The ambition to understand and preserve the original values of the house, to adapt and articulate the spaces, in a logic of design close to the existing one. The power of the central axis that brings the river closer. The widening of the mansard roofs, countering the low ceiling height of the private spaces. The revelation of light intersections with their different qualities of incidence throughout the day: frontal, reflected, and filtered. The scale expansion through the revelation of its entire covered volume. The perception of the floorplan as a whole, functionally and visually. A contemporary design that brings new life to the house without contradicting its nature.
PT / Um edifício do século XIX com uma fachada ordenada, neoclássica, rematada por frisos e balaustres, pinhas e pináculos cerâmicos. Um entrada imponente, pontuada por um núcleo de escadas fluída e generoso. Uma casa alta, dividida no seu eixo e moldada ao desenho da cobertura. A memória de uma Lisboa esquecida, orgulhosa e decadente, debruçada sobre a luz do Tejo. A ambição de entender e preservar os valores originais da casa, adaptar e articular os espaços, numa lógica de desenho próxima do existente. A potência do eixo central que traz o rio mais perto. O alargamento das mansardas, contrariando o pé-direito reduzido dos espaços privados. A revelação dos cruzamentos de luz com as suas diferentes qualidades de incidência ao longo do dia - frontal, refletida e filtrada. A ampliação da escala pela revelação de todo o seu volume coberto. A leitura do piso como um todo, funcional e visualmente. Um desenho contemporâneo que traz uma nova vida à casa sem contrariar a sua natureza.
co-autor / co-autor / SIA arquitectura
3D visualization / imagens 3D / catarina ferreira
location / localização / princípe real, lisboa, portugal
typology / tipologia / housing
client / cliente/ private
date / data/ 2024 -